Arbor vs Pergola Difference: Which Structure Belongs in Your Yard?
Ask a dozen homeowners to explain the arbor vs pergola difference and you’ll usually get a shrug. Both are open, post-supported garden structures that hold climbing plants and frame an outdoor space, and from across the street they can look nearly identical. But they are built for different jobs, at different sizes, and at very different price points.
The short version: an arbor is a small, arch-topped frame you walk through, usually four to six feet wide, meant to mark an entrance or support a vine. A pergola is a large, flat-topped structure with an open rafter roof, built to define and shade a whole seating or dining area. Get that distinction straight and the rest of the decision falls into place.
What Is an Arbor?
An arbor is a compact garden frame made of two or four uprights connected by an arched or flat crossbeam, often fitted with trellis panels on the sides. It is sized for people to pass through, not to sit under. Most arbors run four to six feet wide and six to eight feet tall, which makes them an easy fit over a walkway, a garden gate, or the entrance to a vegetable plot.
Arbors are built to support climbing plants. Classic pairings include climbing roses, clematis, wisteria, honeysuckle, and jasmine, all of which weave through the side lattice and over the top. Because the frame is light, you can plant a fast grower like a trumpet vine without worrying about the weight the way you would with a roofed structure.
Common materials are cedar, redwood, pressure-treated pine, powder-coated steel, and maintenance-free vinyl. A cedar arbor weathers to a silver-gray if left unfinished, while vinyl stays white with an occasional hose-down. Expect to pay roughly $100 to $500 for a ready-to-assemble kit, and $500 to $1,500 for a custom-built arbor with heavier joinery.
What Is a Pergola?
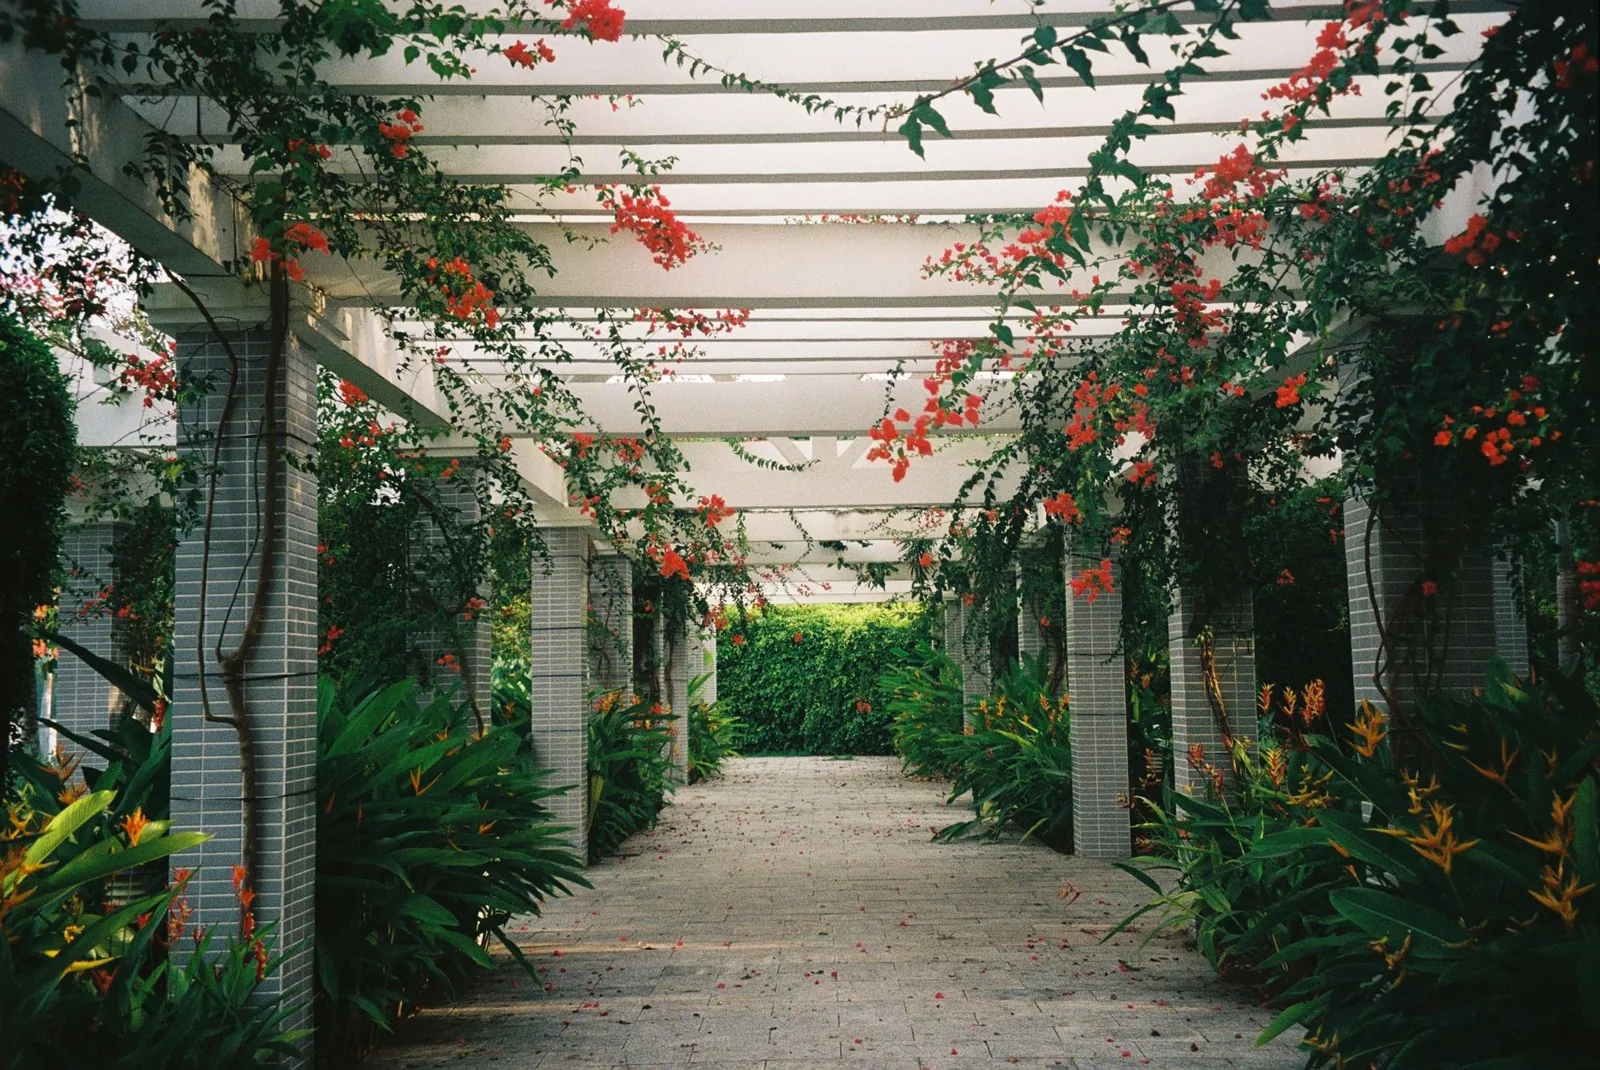
A pergola is a much larger structure: four (or more) posts supporting an open roof of spaced rafters and cross beams. It is sized to shelter a seating area, dining table, hot tub, or outdoor kitchen, and it typically measures anywhere from 10 x 10 feet up to 16 x 20 feet or larger. You live under a pergola; you walk through an arbor.
The open rafter roof is the defining feature. It throws partial, dappled shade rather than full sun protection, which keeps the space bright while cutting glare. If you want more coverage, you can top the rafters with a retractable canopy, shade cloth, polycarbonate panels, or a louvered roof system that opens and closes.
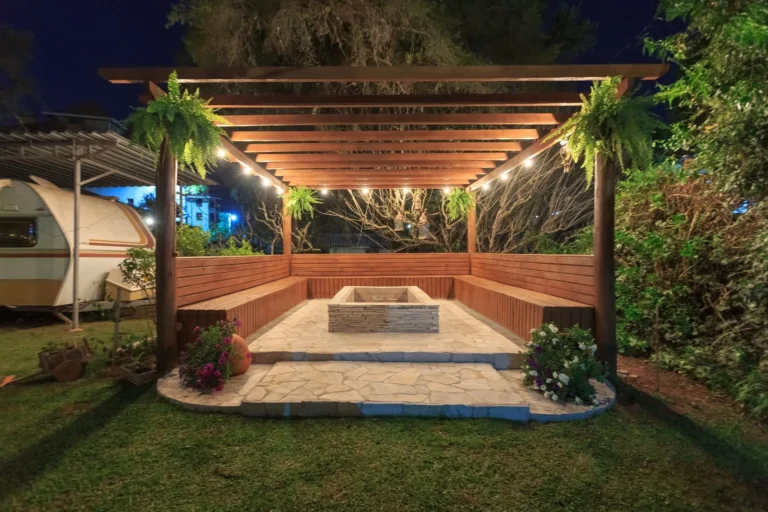
Pergolas come in freestanding and attached styles. An attached pergola bolts to the house and extends the roofline over a patio or deck, while a freestanding model can anchor a fire-pit lounge in the middle of the yard. Materials include cedar, pressure-treated pine, aluminum, vinyl, and fiberglass, with aluminum and vinyl winning on low maintenance and wood winning on looks and price. According to This Old House, a pergola can also double as a framework for outdoor lighting, string lights, and hanging plants, which makes it the more versatile of the two structures.
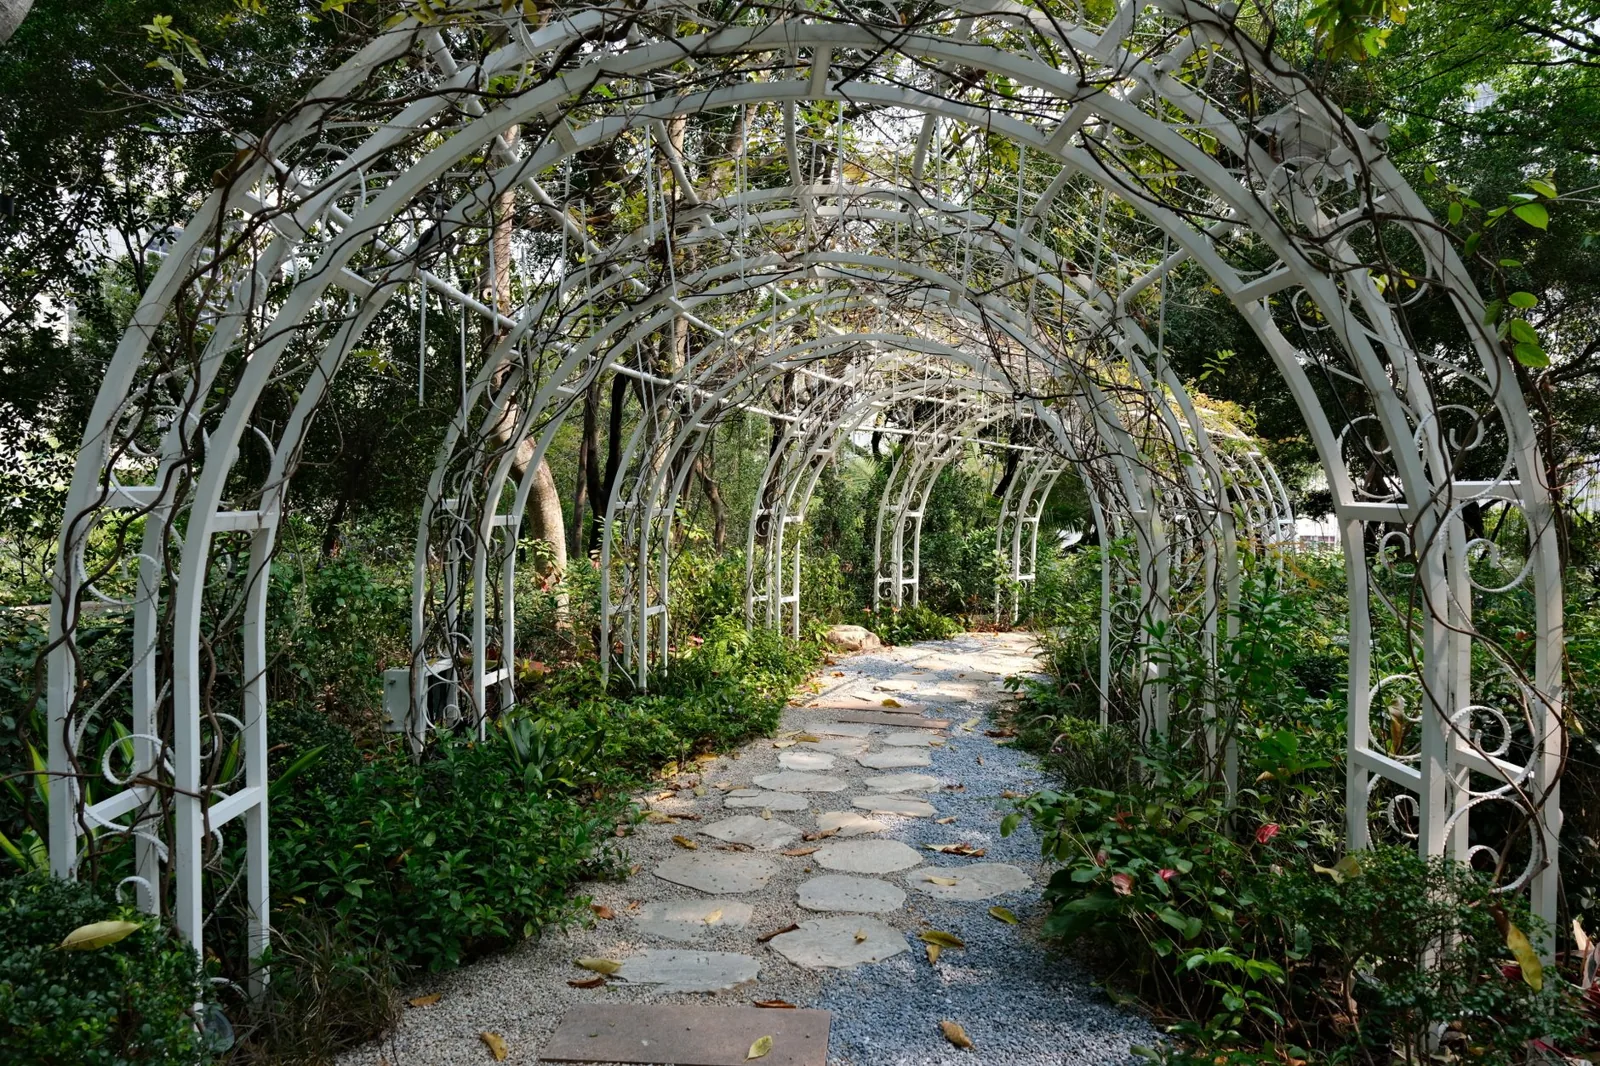
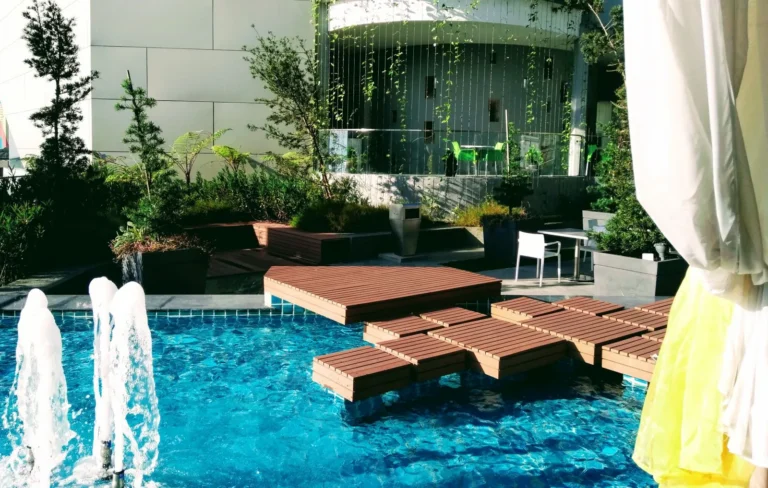
Photo by King Ho via Pexels
Arbor vs Pergola Difference: Six Ways They Split
Once you line the two structures up side by side, the arbor vs pergola difference comes down to six practical points.
Size and footprint. An arbor covers a doorway-sized opening; a pergola covers a room-sized area. If your space is a four-foot garden path, an arbor fits. If you want shade over an eight-person dining table, you need a pergola.
Roof style. Arbors have an arched or gently curved top with little to no overhead framing. Pergolas have a flat roof of evenly spaced rafters that you can see sky through.
Purpose. An arbor marks a transition — the start of a path, the entrance to a garden, the boundary between lawn and patio. A pergola creates a destination — a place to sit, eat, and linger.
Foundation. A small arbor can sit directly on the ground or be staked into soil with minor anchoring. A pergola, especially a freestanding one, should be set on concrete footings or bolted to a deck to resist wind uplift.
Shade. An arbor throws almost no usable shade. A pergola gives partial shade out of the box and can be upgraded to full coverage with a canopy or louvered roof.
Cost and effort. An arbor is a weekend project for one person. A pergola is a multi-day build that usually calls for a second set of hands and, in many cases, a permit.
Arbor vs Pergola at a Glance
| Feature | Arbor | Pergola |
|---|---|---|
| Typical size | 4–6 ft wide, 6–8 ft tall | 10×10 ft to 16×20 ft+ |
| Primary job | Mark an entrance, support vines | Define and shade a seating area |
| Roof | Arch or flat crossbeam, minimal | Open rafters, flat, upgradeable |
| Foundation | Stakes or light anchors | Concrete footings or deck bolts |
| Typical cost | $100–$1,500 | $1,500–$15,000+ |
| Shade | Almost none | Partial, with add-on options |
| DIY difficulty | Easy, one-day project | Moderate to hard, multi-day |
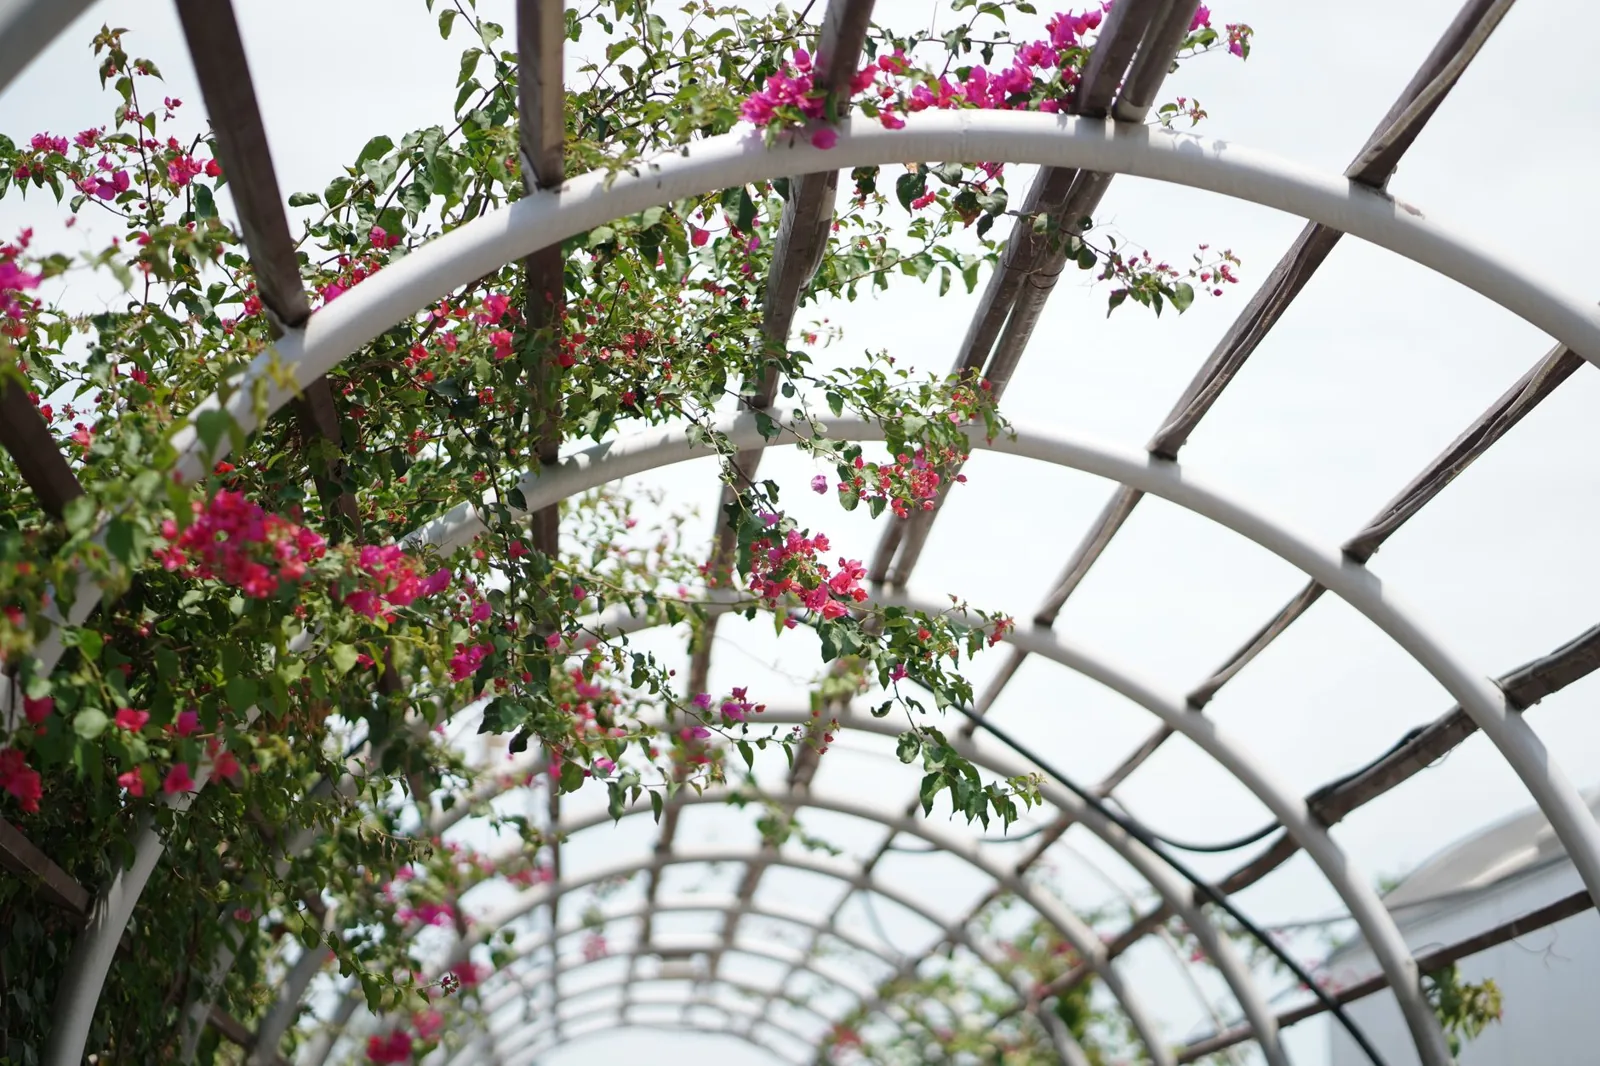
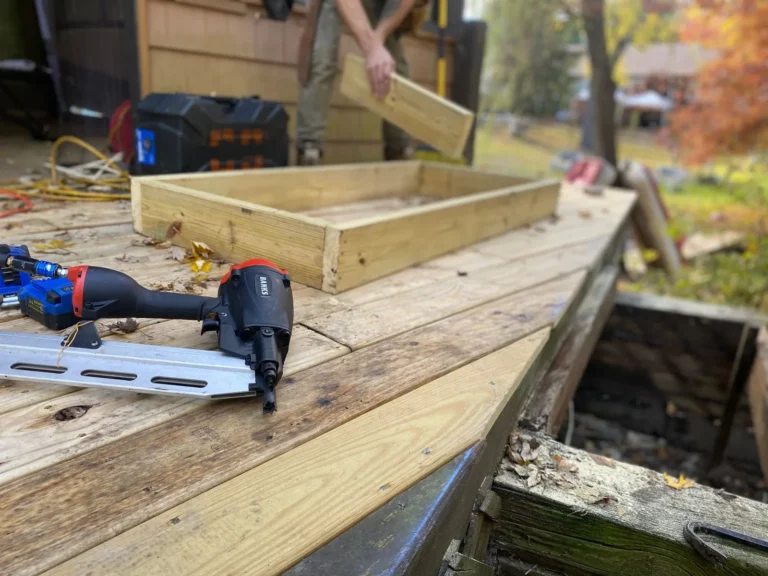
Photo by Junaid A Yaraa via Pexels
What Does Each One Cost?
Price is where the arbor vs pergola difference gets concrete. A basic arbor kit from a big-box store runs $100 to $300; a cedar or vinyl model with heavier lattice sits in the $300 to $500 range, and a custom carpenter-built arbor with mortise-and-tenon joinery lands between $500 and $1,500.
Pergolas start higher and climb fast. A basic 10 x 10 wood kit runs $1,500 to $3,000, a vinyl or aluminum kit of the same size runs $2,000 to $5,000, and a louvered-roof aluminum pergola with motorized slats can hit $8,000 to $15,000 or more before installation. Custom cedar builds on concrete footings routinely land in the $5,000 to $10,000 range, with attached pergolas on the lower end since they borrow support from the house wall.
If you are budgeting by the square foot, a wood pergola generally runs $30 to $60 per square foot installed, while aluminum and louvered systems run $50 to $100 per square foot. For a fuller breakdown of materials, labor, and regional pricing, see our guide on pergola cost per square foot.
Which One Fits Your Yard?
The honest answer is that many backyards benefit from both. Use an arbor at the entry to a garden path or side yard, and a pergola over the main patio or deck. But if you are choosing one this season, let the job decide.
Choose an arbor if your goal is curb appeal, a defined garden entrance, or a trellis for climbing plants on a budget. Arbors are cheap, fast to install, and easy to move. They also pair well with fencing, since the lattice ties a gate into the surrounding deck railing ideas and gives the yard a finished look.
Choose a pergola if you want to create shade, anchor an outdoor dining or lounge area, or add value to a deck or patio. A pergola turns an empty slab into a usable room, and its open rafters keep the space airy instead of boxed in. If full weather protection is the goal, though, a pergola’s partial shade may not be enough — a fully roofed gazebo, complete with cost estimates for installed models, is often the better fit for year-round use in rainy climates.
One more factor to weigh is how much structure your yard already has. A pergola needs a level, reasonably open area and solid anchoring; an arbor can tuck into a corner that nothing else would use. And if you are planning to build on an existing deck rather than on grade, check the anchoring requirements early — pergolas bolted to a deck need blocking under the decking, which is easier to add during construction than after.
Frequently Asked Questions
Is an arbor the same as a pergola?
No. The arbor vs pergola difference is mostly one of scale and purpose. An arbor is a small, walk-through frame for entrances and vines; a pergola is a large, rafter-roofed structure that shades a seating area.
Can a pergola have a solid roof?
Yes. While a pergola’s signature is an open rafter roof, you can add a retractable canopy, shade cloth, polycarbonate panels, or motorized louvers to block sun and rain. Once fully roofed, it behaves more like a pavilion than a classic pergola.
Do I need a permit for an arbor or pergola?
It depends on your municipality, but in general a small freestanding arbor rarely needs a permit, while a pergola often does because of its size and wind load, especially when attached to the house. Check with your local building department before you dig footings.
Which is easier to build myself?
An arbor, without question. Most kits assemble in a few hours with basic tools. A pergola is a realistic DIY project for a confident homeowner, but it involves leveling, concrete footings, and heavy lifting, and it typically takes a full weekend or more with two people.
Which adds more value to a home?
A pergola generally adds more resale appeal because it creates usable outdoor living space, and buyers respond to a shaded patio or deck. An arbor adds curb appeal but contributes less to square-footage value.
The Bottom Line
The arbor vs pergola difference really comes down to a single question: are you building a doorway or a room? If you want a charming frame over a garden path, a climbing-rose trellis, or an inexpensive way to define an entrance, an arbor does the job for a few hundred dollars and one afternoon. If you want shade, a place to entertain, and a focal point that turns your deck or patio into usable living space, a pergola is the investment worth making.
Whichever you choose, plan the anchoring before you build, match the material to how much maintenance you are willing to do, and give your plants a season to fill in the frame. Both structures get better with time — the wood weathers, the vines climb, and the space starts to feel like it was always meant to be there. For help planning the rest of your outdoor upgrade, start with our guide to deck railing ideas and a realistic look at pergola cost per square foot.