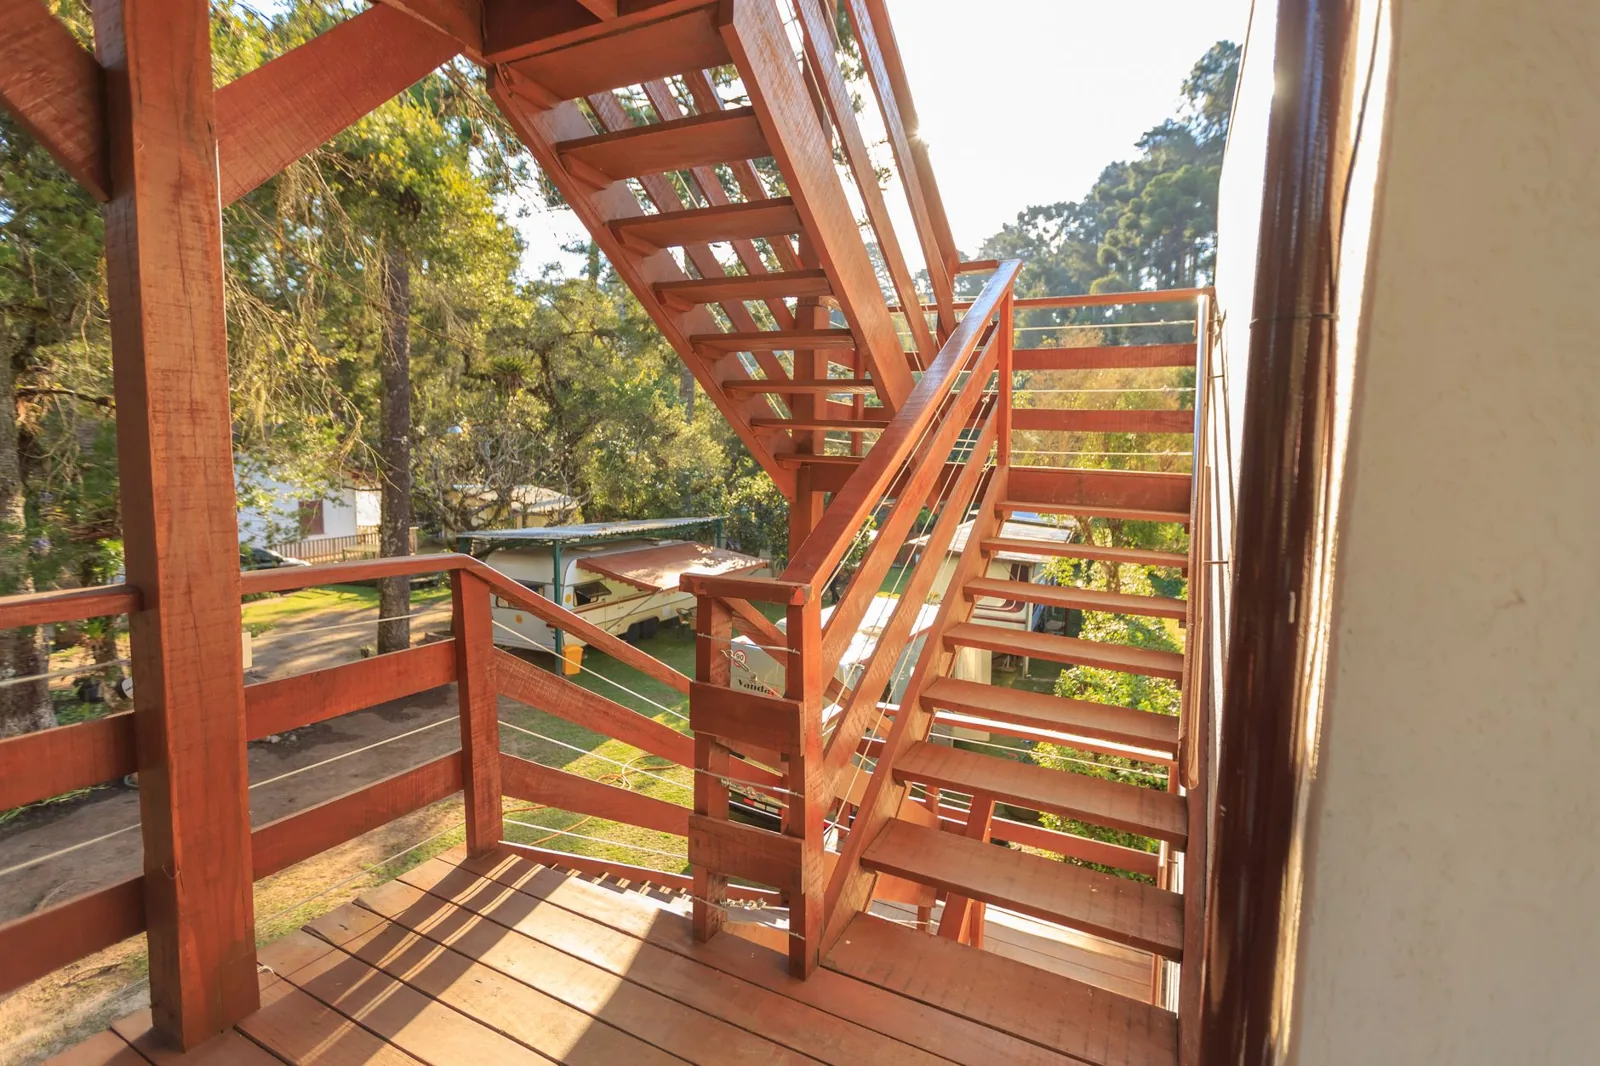
Deck Steps and Stairs Ideas for Every Style and Budget
The stairs off your deck do more than connect two levels. They direct foot traffic, frame the view of the yard, and sit at exactly the height where every guest looks as they walk up to the house. If you’re building new or replacing a tired set, the right deck steps and stairs ideas can turn a plain run of treads into the most memorable part of the whole project.
Below you’ll find the layouts, materials, and costs worth knowing before you pour concrete or cut the first stringer, plus the code details that keep the whole thing safe and up to inspection.
What to Consider Before You Build
Three things decide almost everything about your stairs: rise, footprint, and traffic.
The rise is the total vertical distance from the ground to the top of the deck. A standard deck sits 24 to 42 inches off the ground, which means two to five steps for a typical 7- to 7.75-inch riser. The footprint is how much yard space the stairs eat up — a straight run of five steps needs about six feet of horizontal space, while a wider set of box steps spreads the same rise over a much larger area. The traffic question is simpler: do people carry food and drinks down to the yard, or do the stairs mostly serve the front walk and the kids running in and out?
Spend ten minutes answering those three before you shop, and you’ll avoid the most common mistake on deck stairs: building a narrow, steep run that everyone fights to use at the same time.
Deck Steps and Stairs Ideas by Style
Here’s how the most popular layouts compare, and where each one works best.
Wide Box Steps
Box steps — broad, low steps that span most of the deck edge — are the current favorite for good reason. A 6- to 8-foot-wide set of box steps acts like a small stage or bench row, gives kids a natural place to sit, and makes the transition from deck to lawn feel open rather than funneled.
They cost more in lumber and framing than a standard straight run, but they read as high-end and hold up well to heavy traffic. For a deck that opens onto a flat backyard, box steps are usually the best-looking and most practical of all deck steps and stairs ideas.
Straight-Run Stairs
A single straight run is the cheapest and easiest to build, and it’s the right call when the deck edge is tight or the stairs drop toward a path, driveway, or gate. You cut two stringers (or buy precut pressure-treated ones for roughly $15 to $40 each), attach treads, and add a handrail.
The trade-off is flow: a long straight run funnels everyone into a single lane. If the deck is high — more than four or five steps — a landing partway down is required by most local codes and makes the climb feel far less like a ladder.
Corner and Wrap-Around Steps
When a deck sits on a corner of the house or overlooks a patio on two sides, wrap-around steps that turn the corner give you access from two directions. They’re more complex to frame, since you’re joining stringers or boxes at an angle, but they make a raised deck feel connected to the whole yard instead of bolted to one side.
Spiral Staircases
For a small yard where every square foot matters, a spiral staircase kit is the space-saver. A 5-foot-diameter spiral climbs the same height as a straight run in a fraction of the footprint. Kits from makers like Mylen Stairs or The Iron Shop start around $3,000 and climb past $10,000 for powder-coated steel with custom treads.
Spirals are a compromise: they’re harder to carry furniture or a full tray down, and they’re not the best choice for anyone with mobility concerns. Reserve them for secondary access or tight urban lots.
Floating and Cantilevered Steps
Floating steps — treads that appear to hover with the stringers hidden — are a striking modern look, usually built by boxing the treads around a steel frame or using deep composite treads on a concealed support. They photograph beautifully and pair well with the clean lines of a modern composite deck.
Budget accordingly: hidden structural support means steel or heavy framing, so floating steps run noticeably more than a standard set, often two to three times the material cost.
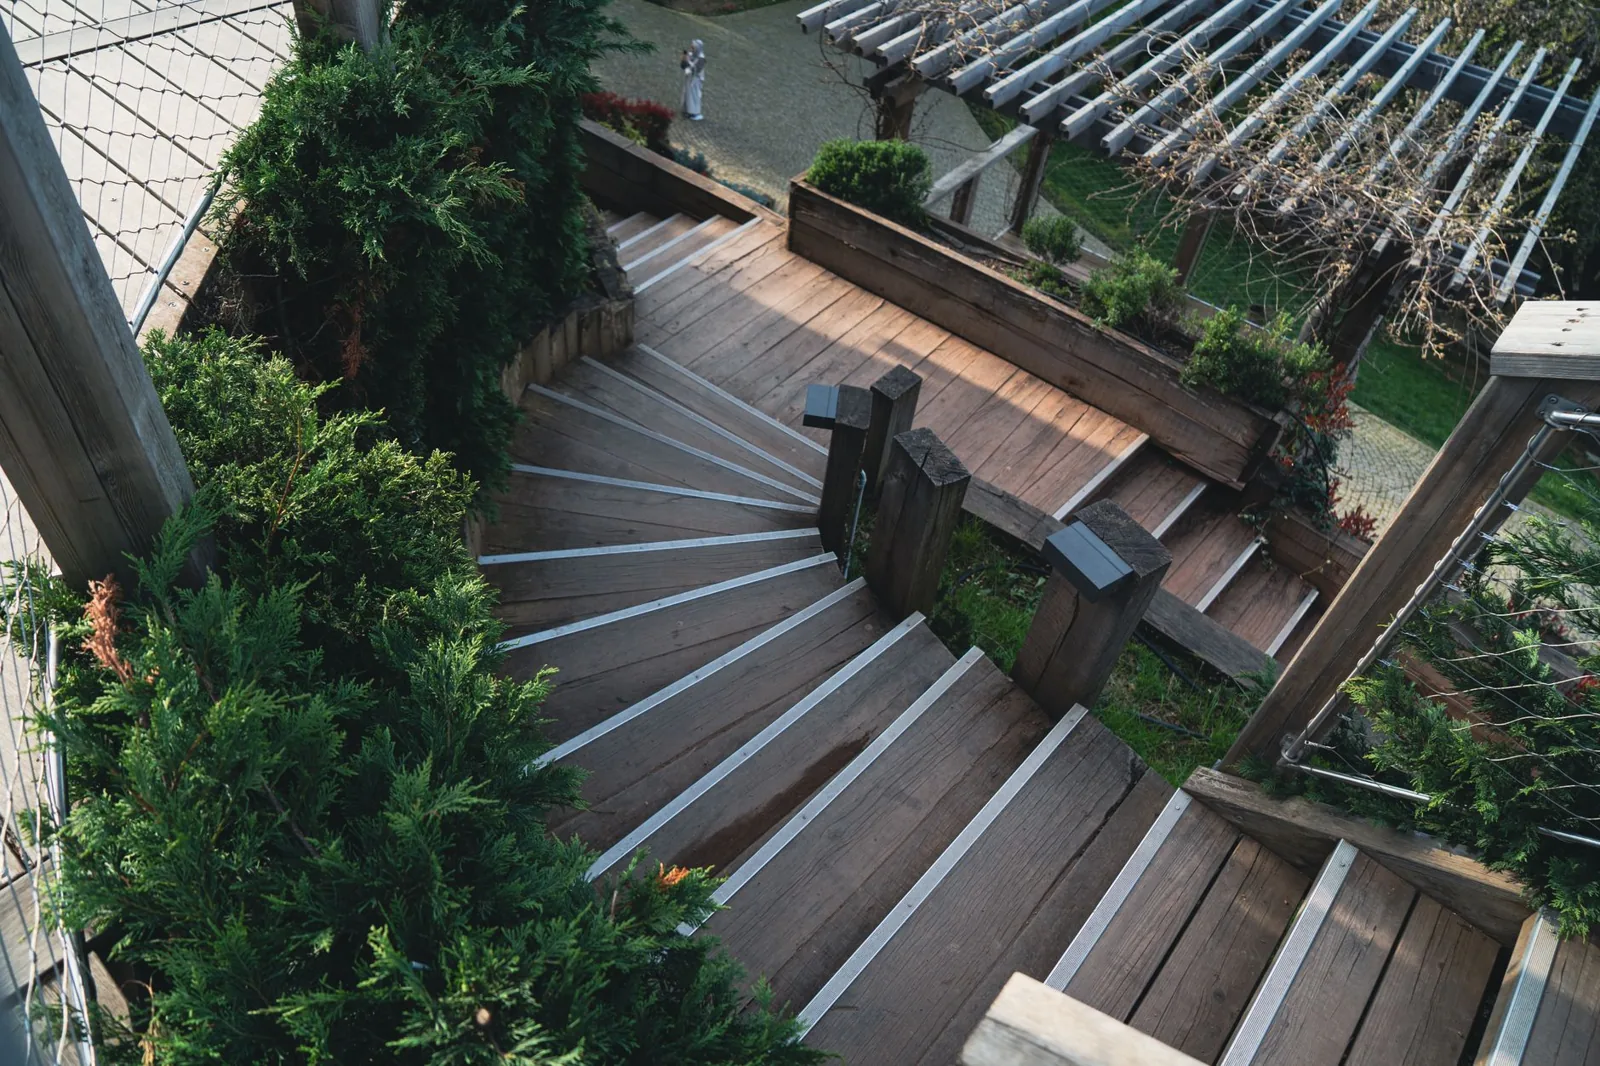
Photo by Emre Simsek via Pexels
Materials: What Your Stairs Are Made Of
Most homeowners match the stair material to the deck, but stairs live harder than the deck surface. They carry more concentrated foot traffic, catch more sun and rain, and sit closer to soil, so the material choice matters more here than almost anywhere else.
- Pressure-treated pine is the budget standard. It’s rot-resistant, easy to cut, and fine under paint or stain, but it warps and checks over time and needs resealing every couple of years.
- Cedar and redwood resist rot naturally and look better bare, at roughly two to three times the cost of treated pine.
- Composite (Trex, TimberTech, Fiberon) wears the best of all and never needs staining, but it costs more up front and requires closer stringer spacing (typically 12 inches on center instead of 16) to keep treads from flexing.
- Concrete and stone are the heavy-duty option for stairs at grade, especially as a landing pad at the bottom of a wood run. A poured landing keeps the bottom step out of the mud and gives mowers a clean edge to cut against.
What Deck Stairs Cost
Prices below are typical U.S. ranges for a standard 4-foot-wide set of four to five steps, materials and labor where noted.
| Feature | Pressure-Treated Straight Run | Cedar Box Steps | Composite Stairs | Spiral Kit (5 ft) |
|---|---|---|---|---|
| Material cost | $150–$350 | $400–$800 | $600–$1,200 | $3,000–$8,000 |
| Installed cost | $400–$900 | $1,000–$2,500 | $1,500–$3,500 | $4,000–$12,000 |
| Lifespan | 10–20 years | 15–25 years | 25+ years | 30+ years |
| Upkeep | Re-stain every 2–3 years | Re-seal every 2–3 years | Wash yearly | Touch-up paint as needed |
These are ballpark figures for planning; your final number depends on height, width, railing choices, and local labor rates. A plain treated-pine run on a DIY weekend can come in under $300, while a custom steel-and-composite floating staircase on a high deck easily tops $5,000.
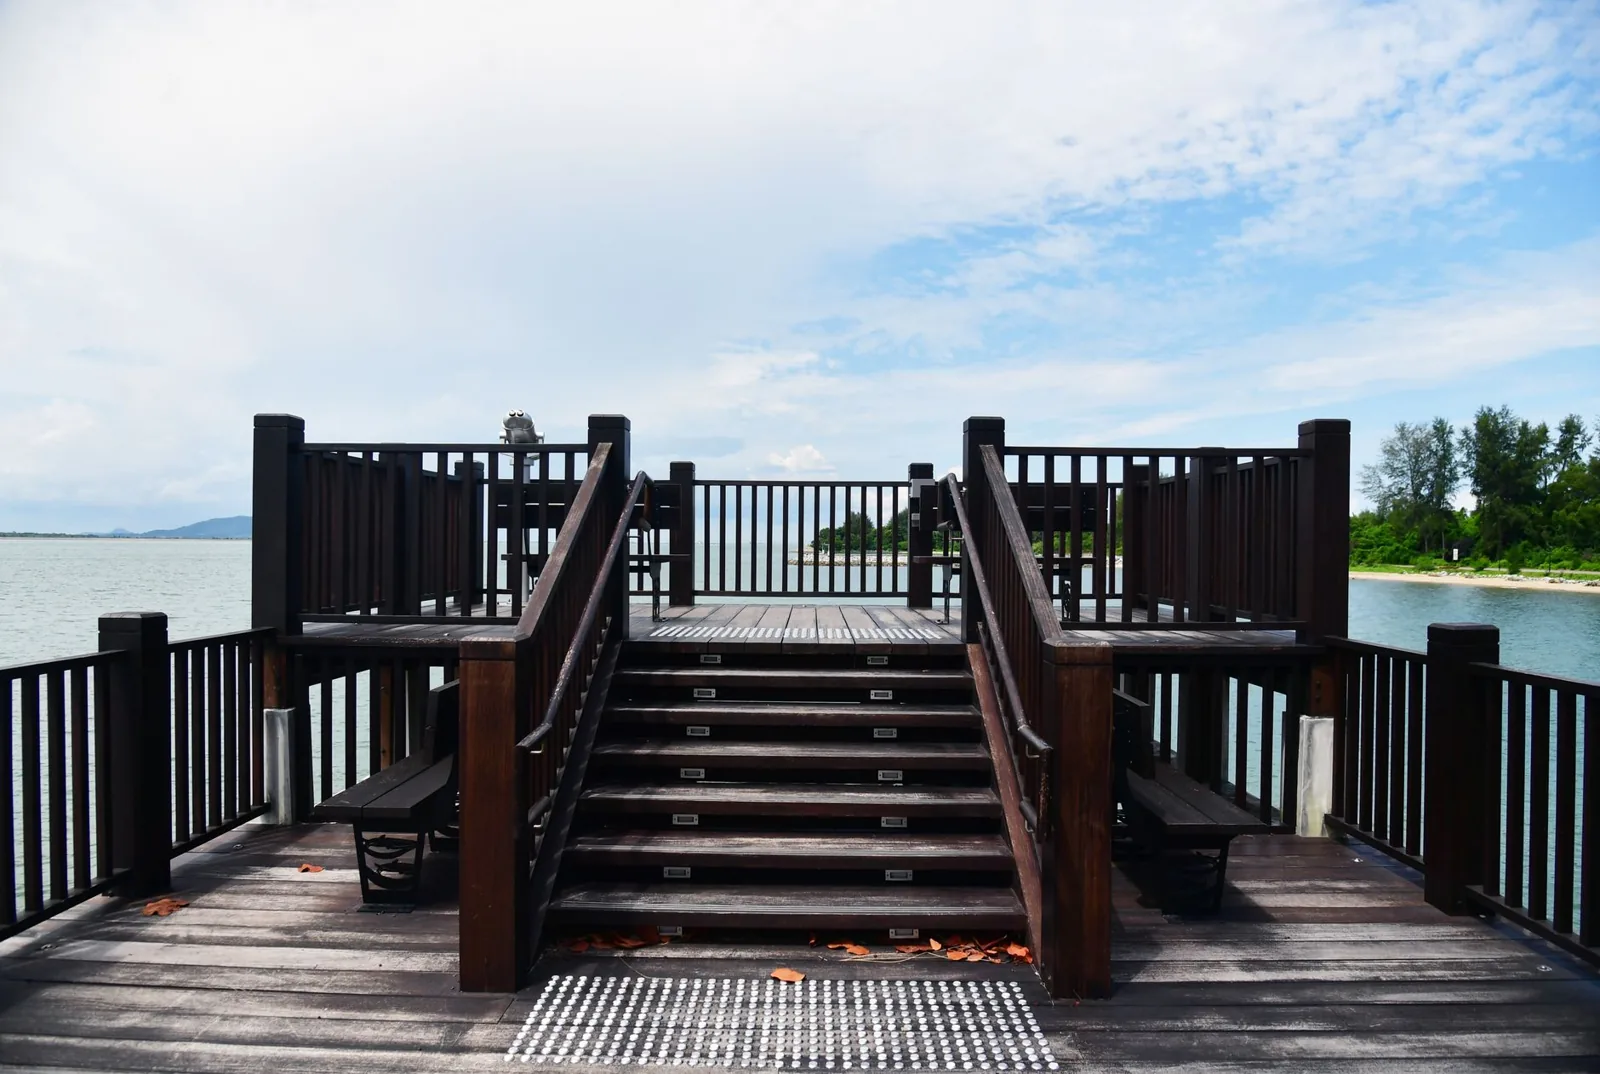
Photo by Chen Te via Pexels
Railings, Lighting, and Finishing Touches
Stairs are where railings do their real work, so don’t treat them as an afterthought. Local codes almost always require a graspable handrail on one side (and often both) for any run of four or more steps. Beyond code, the railing style sets the tone for the whole deck — matching metal balusters and wood posts ties a set of steps to the rest of the structure, which is worth thinking through before you buy. For more on that side of the project, see our deck railing ideas — the same posts and balusters carry down the stair run, so it helps to pick them together.
Lighting is the cheapest upgrade that makes stairs safer and better-looking after dark. Low-voltage LED step lights or recessed post-cap lights run $20 to $60 per fixture and are easy to add during the build. Put a light on every other riser and you’ll cut the single biggest after-dark hazard on any deck.
Building Codes and Safety Basics
Stairs are the most-inspected part of a deck, and for good reason: they’re where falls happen. The core numbers you’ll hear from a building inspector, based on the International Residential Code (IRC) that most U.S. municipalities follow:
- Riser height: 7.75 inches maximum.
- Tread depth: 10 inches minimum, measured nose to nose.
- Width: 36 inches minimum clear width.
- Handrail: required at four or more risers, 34 to 38 inches above the tread nosing.
- Stringer spacing: typically 16 inches on center, or 12 inches for composite treads.
The IRC also caps the variation between steps — no riser in a single run can vary by more than 3/8 inch from the others, the “trip step” rule that keeps people from catching a toe. For a full run-down of the current code requirements, This Old House has a thorough walk-through of deck stair construction, and Family Handyman covers stringer layout step by step.
If any of this is new, build to the code even when you’re not pulling a permit. It’s the difference between stairs that feel right and stairs everyone has to watch their feet on.
Maintaining Deck Stairs
Stairs fail before the deck does because they’re closer to the ground and catch more water. A short seasonal routine keeps them solid for decades:
- Sweep leaves and debris off treads so they don’t hold moisture against the wood.
- Check for soft spots, split stringers, and loose fasteners each spring.
- Keep the bottom of the stringers clear of soil and mulch — that’s where rot starts.
- Re-stain or re-seal wood when water stops beading on the surface.
If you’re working with a low or ground-level deck, the framing rules are a little different — our guide to building a deck on the ground covers the joist and footing details that change when you’re only a step or two off the dirt.
Frequently Asked Questions
How wide should deck stairs be?
At least 36 inches clear to meet code, but 48 to 60 inches is far more comfortable when two people pass with trays or when kids and dogs are in the mix. For box steps that double as seating, 6 feet or wider is worth the extra lumber.
What’s the difference between deck steps and deck stairs?
The terms are used interchangeably, but “steps” usually refers to broad, low, box-style risers, while “stairs” tends to mean a traditional steeper run with stringers and a handrail. Most homeowners use either word for the same structure.
Can I build deck stairs without a landing?
For shorter runs you often can, but most codes require a landing at the top or bottom once a run exceeds a set number of steps, and long runs need an intermediate landing. Check your local code — inspectors are strict on this one.
Do composite deck stairs cost more than wood?
Yes, roughly two to three times the material cost up front. The payoff is that composite treads never need staining and don’t rot, warp, or splinter the way wood eventually does.
What’s the best material for outdoor stairs?
For most people, composite treads on pressure-treated framing offer the best mix of durability and cost. Cedar and redwood look best bare, and concrete or stone wins for stairs at grade.
The Bottom Line
The best deck steps and stairs ideas are the ones that match how you actually use the yard. If the deck opens onto a flat lawn where people gather, wide box steps earn their cost. If space is tight, a straight run or a corner set saves the day. And if you want a showpiece, floating composite treads with integrated lighting are hard to beat.
Whatever you pick, spend on two things: correct riser and tread dimensions, and a solid handrail. Get those right and the stairs will feel effortless for decades — which is the whole point of a deck in the first place. For more ways to finish the space, take a look at our floating deck ideas and start sketching.