Roof Deck Design Ideas: How to Turn a Bare Rooftop Into Livable Space
A rooftop is usually the most underused square footage on a home. It is flat, it is empty, and it is already framed to carry a roof — yet most owners treat it as nothing more than a place for the HVAC unit. The best roof deck design ideas flip that assumption: they turn a bare membrane into a private terrace you actually use, one that can add more resale value per square foot than a finished basement.
Before you open any design software, know the numbers. A roof deck over an existing flat roof runs $25 to $50 per square foot when the structure already supports the load, and $75 to $150 per square foot if you have to reinforce the framing first. That gap is why design decisions matter — every choice below either adds to the cost or subtracts from it.
The Load-Bearing Question to Answer First
No roof deck design idea survives contact with an engineer’s report. Flat roofs on older homes were rarely framed to carry furniture, planters, people, and snow at the same time.
- Dead load vs. live load. A roof rated for 20–30 pounds per square foot handles rain and occasional foot traffic. A real deck wants 50–80 psf once you add planters, seating, and a grill.
- Get a structural letter. A licensed structural engineer will charge $300 to $800 to confirm whether the existing joists, rafters, or slab can carry the load.
- Check the membrane. If the waterproofing is older than 10 years, repair or replace it before anything goes on top. You will never get a cheaper chance than an empty roof.
Skipping this step is the most common — and most expensive — roof deck mistake. Reinforcing after a leak appears costs two to three times more than planning for it up front. This Old House walks through the full checklist of what to review before you build a deck, and nearly all of it applies to rooftops.
Roof Deck Design Ideas: Zone the Rooftop Like a Small Room
The most useful roof deck design ideas treat the rooftop like an interior room that happens to have no ceiling. Zone it the same way.
| Feature | Open Lounge Layout | Split-Use Layout | Dining-First Layout |
|---|---|---|---|
| Primary focus | Seating and sun | Lounge + cooking | Table and chairs |
| Best for | Small roofs (150–300 sq ft) | Medium roofs (300–600 sq ft) | Entertaining hosts |
| Rough budget | $4,000–$9,000 | $8,000–$18,000 | $6,000–$14,000 |
| Furniture count | 4–6 pieces | 8–12 pieces | 6–8 pieces |
| Wind exposure | High (light pieces blow over) | Moderate | Moderate |
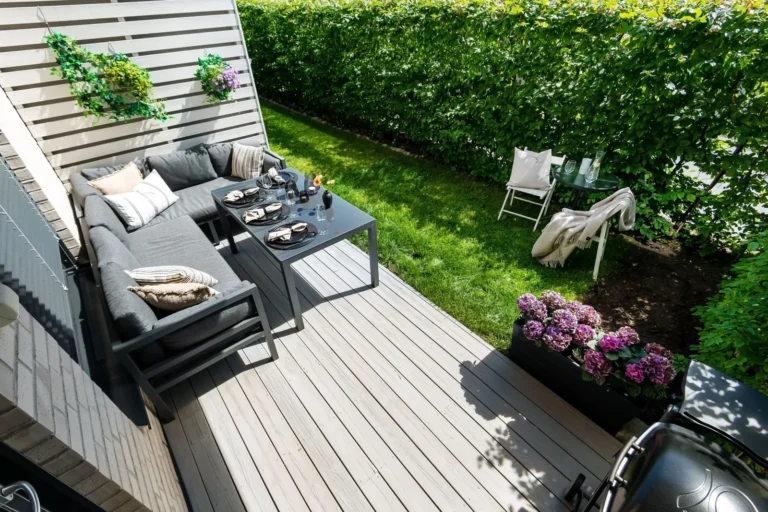
A few rules hold across all three. Keep a 3-foot clear path along the access door and any railing. Put the heaviest items — built-in planters, a bar, a grill — near walls and columns, never mid-span. And if the door swings outward, account for that arc before you buy a sectional that blocks it.
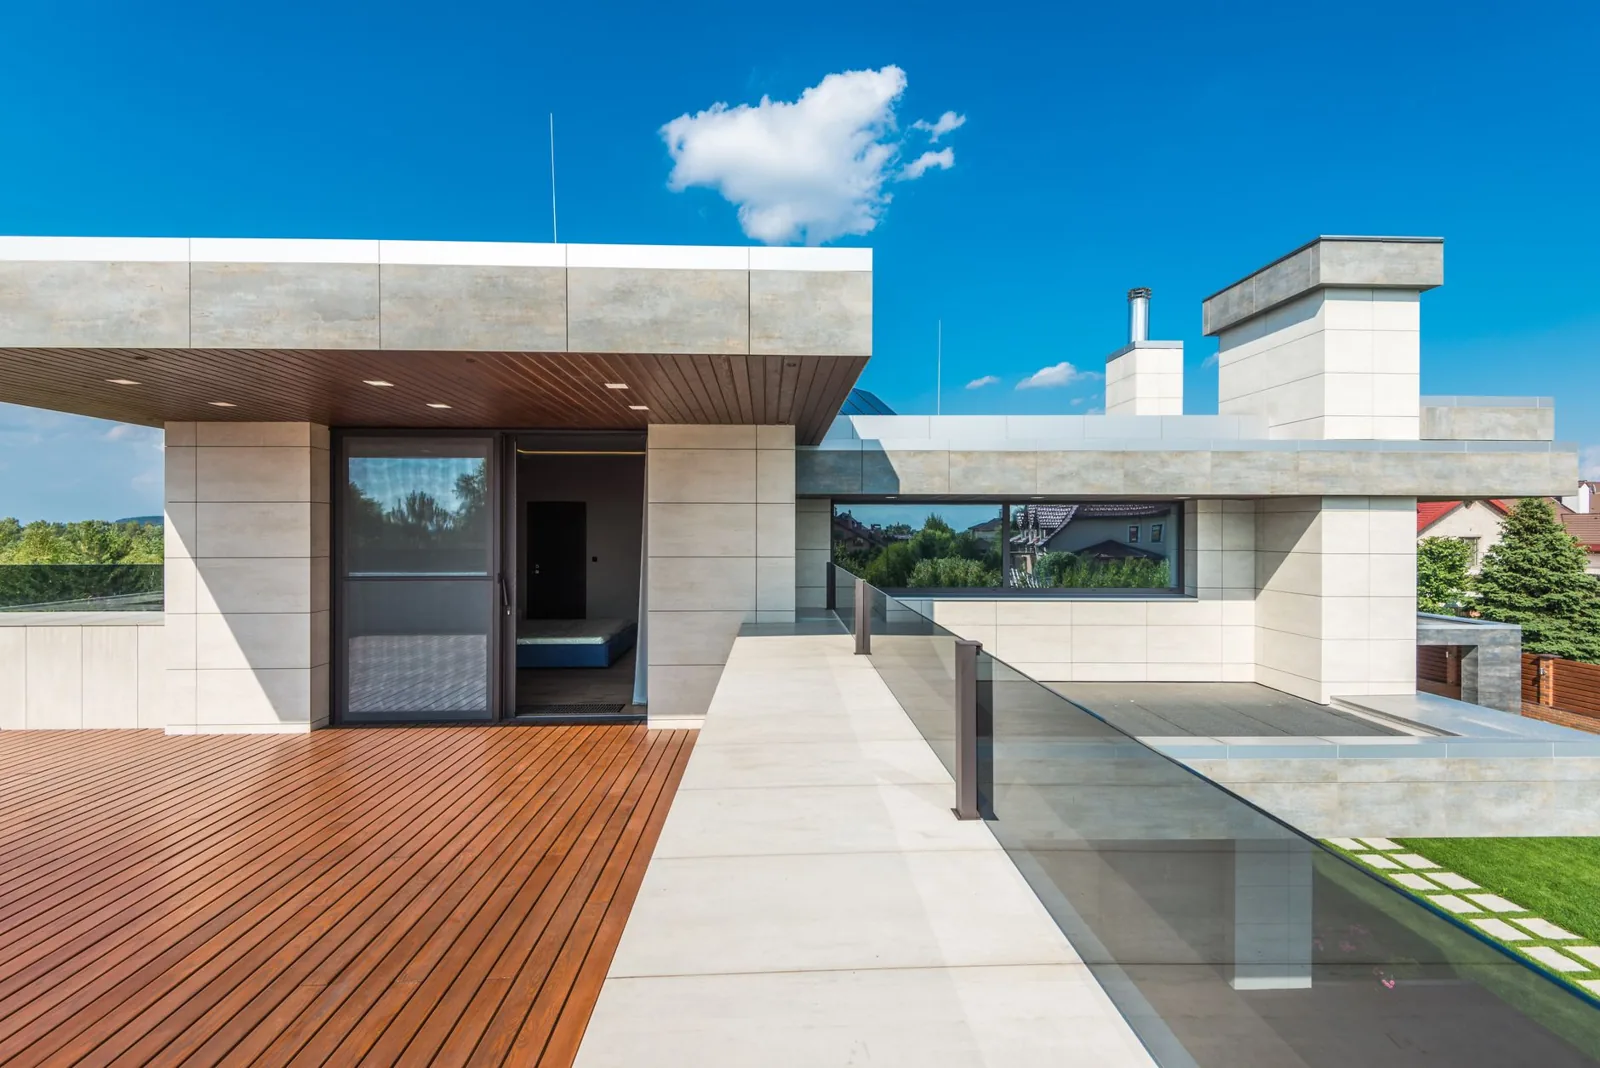
Photo by Max Vakhtbovych via Pexels
Decking and Surface Choices That Actually Hold Up
The surface is where most roof deck budgets quietly leak. Standard ground-level decking fails on a roof for one reason: drainage.
- Porcelain pavers on pedestals. The architect’s favorite. Pavers sit on adjustable plastic pedestals that level the surface and leave a gap underneath so water can reach the drains. Expect $8 to $18 per square foot installed, and plan for 20-plus years of life.
- Composite decking (Trex, TimberTech, Fiberon). Warm underfoot and low-maintenance, but it needs a sleeper system so water moves beneath it. $10 to $15 per square foot for material alone.
- Wood deck tiles (IKEA Runnen, generic acacia). The budget option at $2 to $6 per square foot. They click together, drain well, and let you lift everything to inspect the roof membrane once a year.
- Reinforced walkway-grade membrane. If you skip decking entirely, a rubber or PVC walkway can be painted or topped with turf for far less than any deck system.
Whatever you choose, make sure water can reach the existing drains. A beautiful deck that puddles is a future leak, not a feature.
Railings and Privacy: Required, and Worth Spending On
Most codes require a railing at least 42 inches high on any deck more than 30 inches off the ground — and a rooftop is always more than 30 inches up. This is also where roof deck design ideas separate the comfortable from the exposed.
Wind is the problem nobody budgets for. A rooftop sits in unobstructed airflow, so a railing does double duty as a windbreak and a safety barrier.
- Glass panel railings preserve the view and block the wind; budget $150 to $400 per linear foot.
- Cable railings read modern and stay nearly invisible, but they do almost nothing for wind. $60 to $120 per linear foot.
- Composite or wood privacy screens on one or two sides turn a windy rooftop into a sheltered room for a fraction of the glass cost.
For more options, see our deck railing ideas guide.
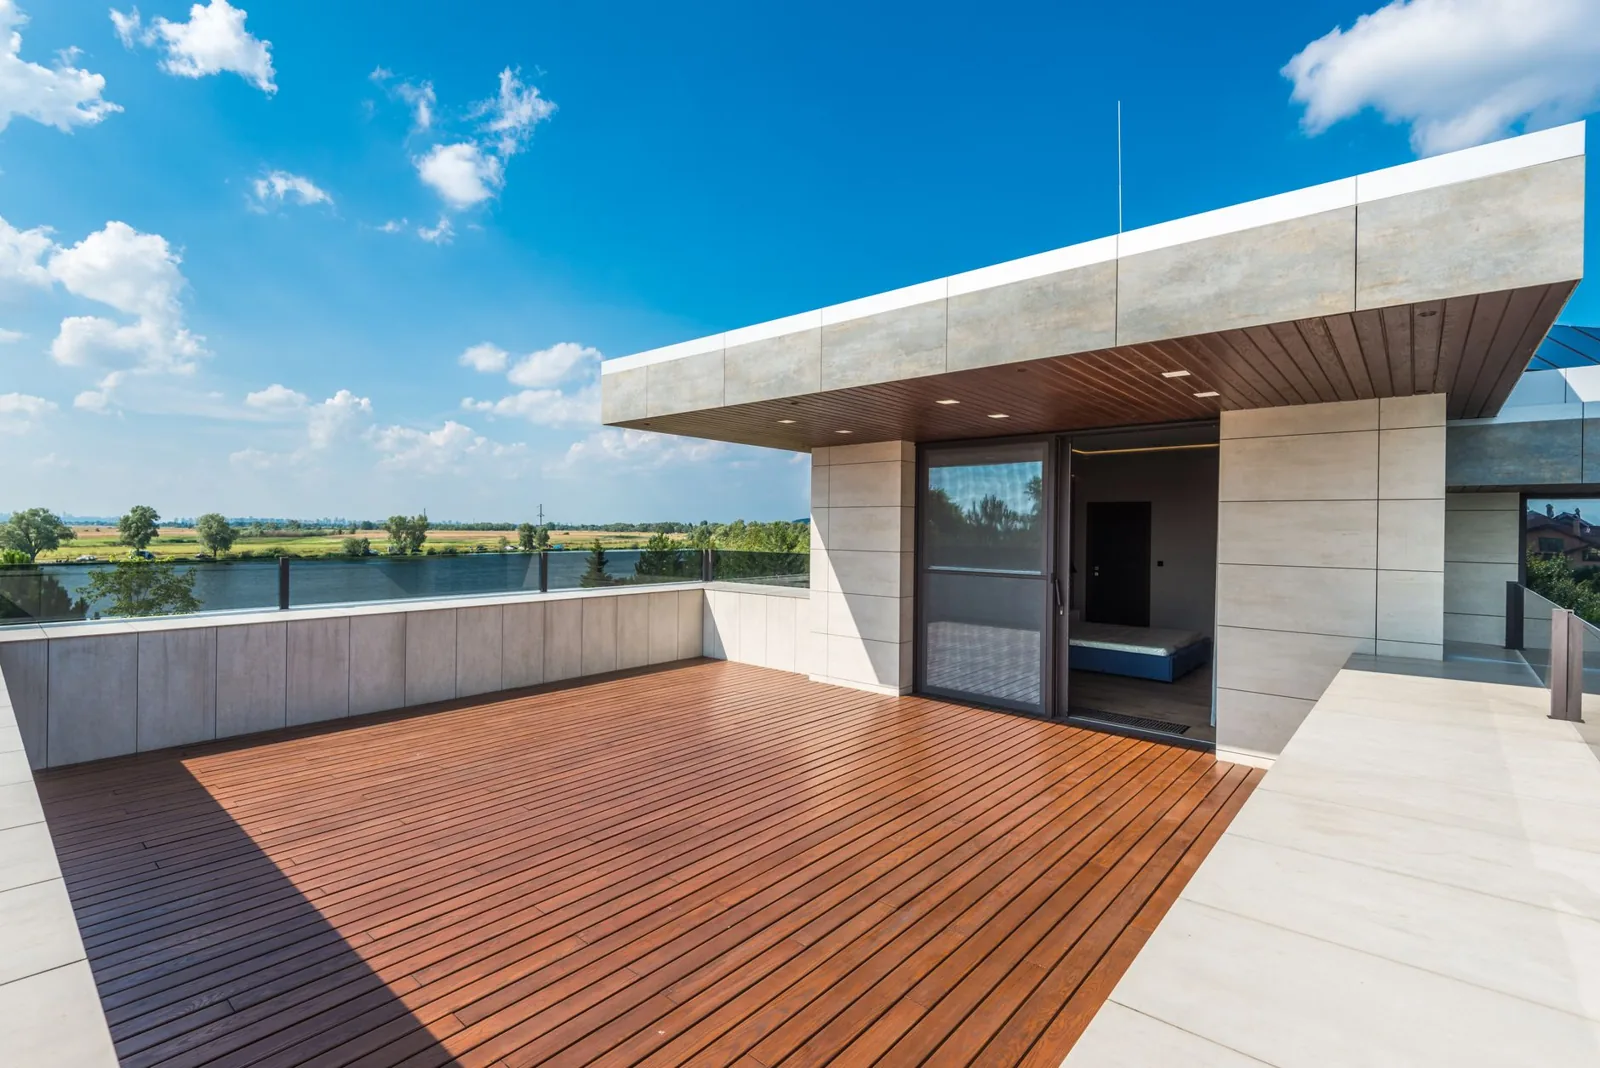
Photo by Max Vakhtbovych via Pexels
Built-In Seating: The Difference Between a Deck and a Terrace
Furniture gets expensive and blows around. Built-in seating does neither. A perimeter bench or L-shaped banquette doubles as a railing, a windbreak, and hidden storage — three jobs for one structure.
- Concrete or CMU block benches faced with tile or stucco: $150 to $300 per linear foot, near-permanent.
- Pressure-treated lumber benches with composite deck boards on top: $80 to $150 per linear foot, DIY-friendly.
- Modular outdoor sofas (Article, CB2, West Elm) when you need flexibility: $1,500 to $4,000 for a set, plus covers or winter storage.
If you add built-ins, run the load numbers from the first section past your engineer again. A concrete bench can add several hundred pounds to a single span.
Shade and Cover: Make It Usable After 10 A.M.
An uncovered rooftop is a solar oven from late morning to late afternoon. Adding cover is the single highest-ROI move in this list, because it multiplies the hours you can actually stand up there.
- A retractable awning (Sunesta, SunSetter) runs $1,500 to $4,500 installed and tucks away on calm days.
- A fixed pergola with a slatted or louvered top costs $3,000 to $9,000; a motorized louvered pergola (StruXure) starts near $15,000.
- Shade sails at $150 to $600 are the budget answer, but they need sturdy anchors rated for wind — a rooftop’s worst trait.
If a full pergola fits the budget, our pergola cost per square foot breakdown digs into the numbers.
Greenery, Lighting, and Power: Plan It Early
Plants finish a roof fast, and they overload it fast if you are careless. A large ceramic planter full of wet soil can weigh 200-plus pounds, so keep the big ones over columns. Container gardening keeps weight and roots controlled; a green roof adds insulation and absorbs stormwater but needs 20–35 psf of extra structural capacity, so verify before you commit. If heat is the main worry, the Department of Energy’s guide to cool roofs covers reflective surfaces that lower rooftop temperatures.
Electrical is cheapest to run while the surface is still open.
- Low-voltage LED path and step lights keep edges visible without glare. $10 to $40 per fixture.
- Hardwired sconces and a string-light circuit for real evening use: $800 to $2,500 with an electrician.
- A dedicated 20-amp GFCI outlet near the cooking or bar zone, run through the roof by a licensed electrician only.
Battery and solar lights are fine for ambience, but one hardwired outlet makes a rooftop genuinely livable — a grill, a projector, a speaker, and a fan all need it.
What It Costs and the Permits You’ll Need
Numbers vary by city, but here is the realistic range for a mid-size rooftop in the US:
- Basic deck over an engineered roof (composite tiles, railing, no electric): $25,000–$45,000 for 400 sq ft.
- Mid-range with built-ins, shade, and lighting: $45,000–$85,000.
- High-end with pergola, kitchen, glass railing, and green roof: $85,000–$150,000-plus.
- DIY deck tiles and furniture only: $5,000–$12,000, if the roof is already load-rated and has a railing.
The biggest variable is always the structural work underneath. It is invisible and non-negotiable, and it is where contractor quotes diverge most — get three bids and compare the load-bearing line item specifically.
On permits, a roof deck is one of the most heavily regulated home projects. Expect a permit ($200 to $2,000), possible height and setback limits, updated egress requirements, and HOA or condo approval if you don’t own the roof outright. A 20-minute call to your local building department before you sign a contract is the cheapest insurance against a stop-work order.
Frequently Asked Questions
How much does it cost to build a roof deck?
For a 400-square-foot deck on a roof that already meets load requirements, expect $25,000 to $85,000 depending on finishes. If structural reinforcement is needed, add $10,000 to $40,000. A DIY deck-tile version on a load-rated roof can run under $12,000.
Can I build a roof deck on any flat roof?
No. The roof must be rated for the live load, the membrane must be sound, and you need legal access and a permit. Some flat roofs — especially on older rowhouses and condo buildings — can’t support anything beyond maintenance traffic without major reinforcement.
What is the best decking material for a roof?
Porcelain pavers on pedestals lead for drainage and longevity, followed by composite decking on sleepers. Wood deck tiles are the best low-cost option because they click together and let water reach the drains underneath.
Do I need a permit for a roof deck?
Almost always, yes. Most jurisdictions treat a roof deck as a structural change requiring a permit, an engineer’s letter, and often a railing and egress upgrade. Check with your local building department first.
How do I keep a roof deck from getting too hot?
Add shade — a pergola, awning, or sail — plus light-colored decking and heat-tolerant plants. Light surfaces and built-in cover do more than any amount of furniture to keep a rooftop usable in summer.
The Bottom Line
Roof deck design ideas only pay off when they respect two things: the weight your roof can carry and the water that has to drain through it. Get those right and the rest is furniture. Start with the engineer’s letter, pick a surface that drains, add shade before seating, and budget for a railing you will actually like looking through. Do it in that order and you end up with the best room in the house — the one with no ceiling.
For a ground-level alternative that skips the structural question entirely, read our floating deck ideas guide.