
Freestanding Deck vs Attached: Which One Fits Your Yard?
A deck adds usable square footage without the price tag of a full room addition. But before you break ground, you have to settle one decision that shapes the entire project: whether to build it as a freestanding structure or bolt it to the house. The freestanding deck vs attached question is not a matter of style — it changes your budget, your permit path, and how the structure behaves for decades.
A freestanding deck stands on its own footings and support posts, with no structural tie to your home. An attached deck carries one edge on a ledger board bolted to the house’s rim joist or foundation. From the top, the two can look identical; underneath, they are engineered, priced, and inspected very differently.
Here’s a straight breakdown of the real differences, so you can pick the option that fits your property and your wallet.
What’s the Difference Between a Freestanding and an Attached Deck?
The dividing line is structural, not cosmetic. An attached deck transfers a share of its load into the house through a metal or pressure-treated ledger board, lag-bolted into the rim joist and sealed with flashing. A freestanding deck carries its full load down through its own posts and concrete footings, the same way a shed or a pergola does.
That single distinction ripples through everything else:
- Foundations. Freestanding decks need footings on all sides, including the side nearest the house. Attached decks often skip footings along the house edge because the ledger carries that line.
- Movement. A freestanding deck can shift with frost heave without pulling on your home. An attached deck moves with the house, which is good when the house stays put — and a problem when it doesn’t.
- The house connection. Attached decks put holes in your siding and rim joist. Flashed correctly, they stay dry for decades. Flashed poorly, they rot the rim joist and wick water into the basement.
That last point is why This Old House treats ledger flashing as the make-or-break step in any attached build.
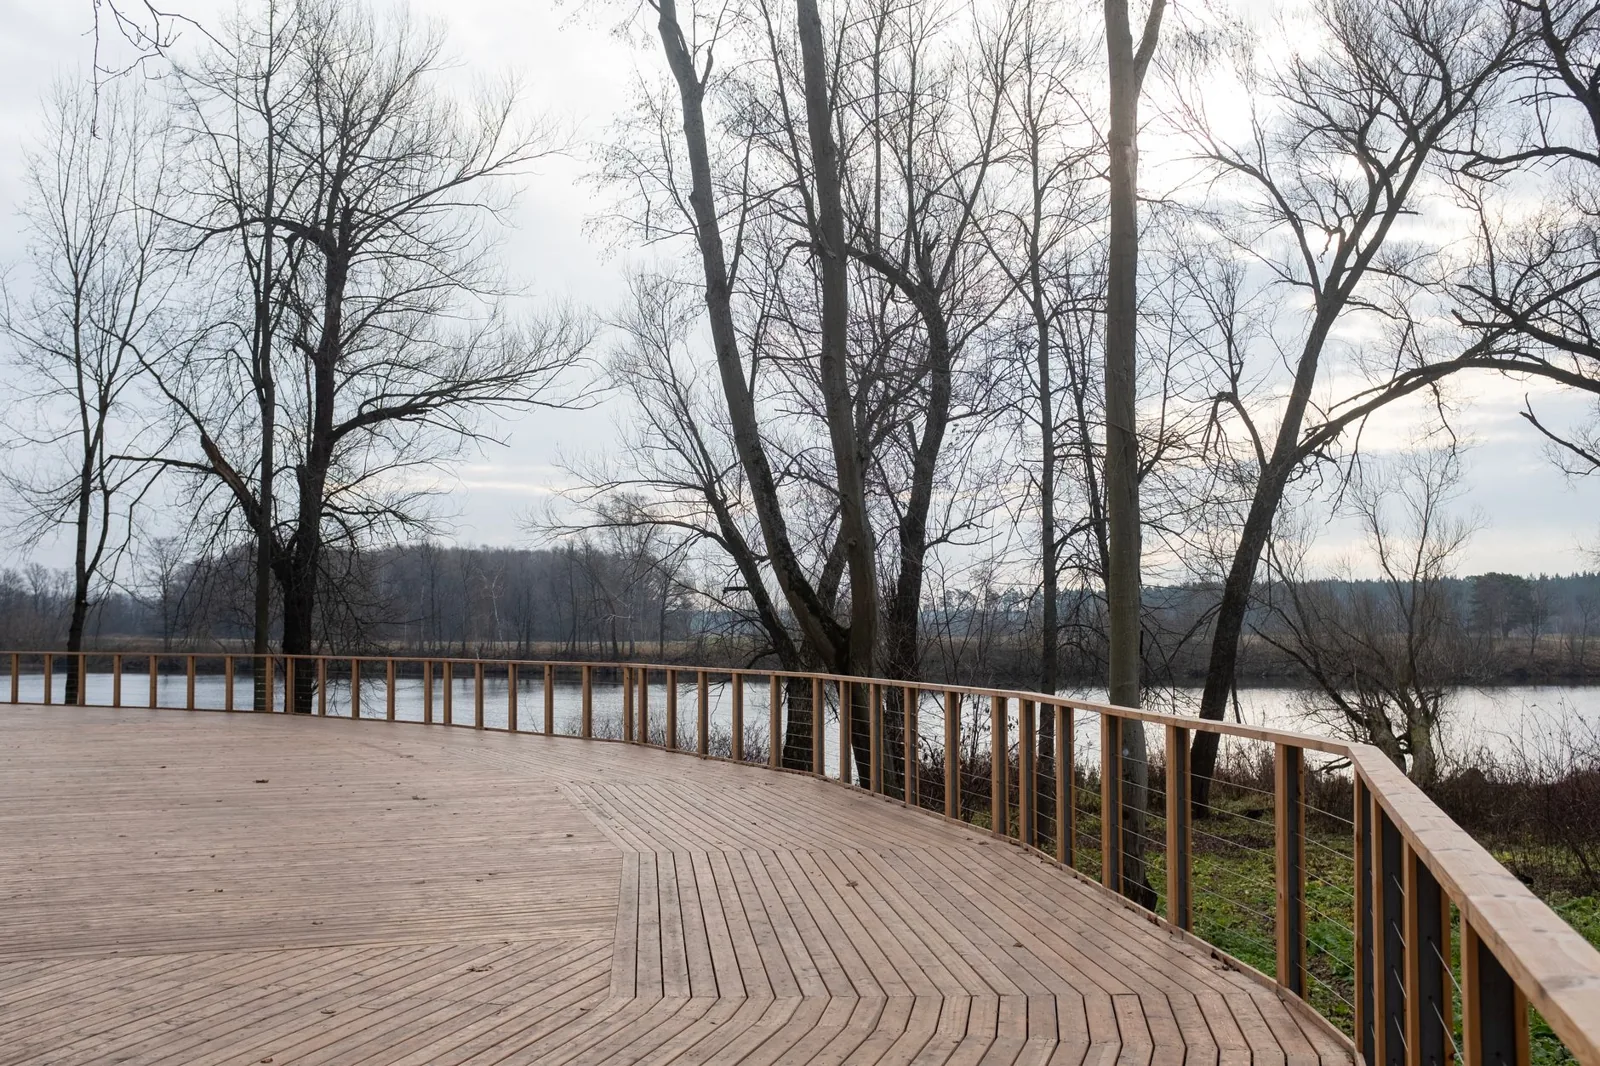
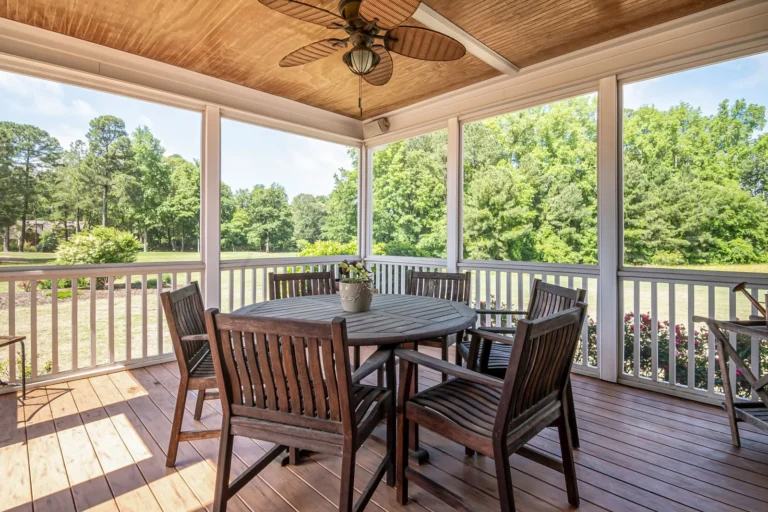
Photo by Arthur Shuraev via Pexels
Freestanding Deck vs Attached: Costs, Permits, and Materials
Both builds use the same framing lumber, decking boards, and fasteners, so the cost gap is narrower than most homeowners expect. The difference shows up in foundations, labor hours, and inspection fees.
For a typical 300-square-foot wood deck, here is how the numbers shake out in 2025:
| Feature | Freestanding Deck | Attached Deck |
|---|---|---|
| Structural connection | Independent posts and footings | Ledger board bolted to house |
| Typical cost, 300 sq ft (wood) | $7,500–$10,500 | $5,500–$8,500 |
| Footings | Required on every side | Often omitted along house edge |
| Permit complexity | Simpler in most towns | Needs ledger and flashing inspection |
| Risk to the home | None | Rim joist rot if flashed wrong |
| Frost heave behavior | Moves independently | Must move with the house |
| Best for | Detached yard features, uneven lots | Direct kitchen or door access |
Material cost drivers
Decking choice moves the price more than the freestanding-or-attached call does. Pressure-treated pine runs $15–$25 per square foot installed, while mid-range composite such as Trex or TimberTech lands at $30–$55 per square foot. A freestanding deck adds roughly 10–15% because of the extra footings, bracing, and the second beam line it needs near the house.
If you want to keep the budget lean, a floating deck is a close cousin of the freestanding design — it sits on blocks just above the ground and skips deep footings entirely, which is why it is the cheapest deck you can build.
Permits, Codes, and What Inspectors Look For
Every deck over a certain height needs a permit, and most municipalities require a plan review plus a footing inspection. The keyphrase here is flashing on the attached side.
- Attached decks usually trigger a ledger inspection. The inspector wants to see lag bolts or through-bolts at the right spacing, standoff spacers or structural screws holding the ledger off the siding, and peel-and-stick or metal flashing lapped over the top.
- Freestanding decks skip the ledger inspection but add footing depth checks on the house side. In frost-line climates that means digging 36–48 inches for the piers, which is the single biggest labor cost of a freestanding build.
- Property lines and setbacks apply equally. A freestanding deck is still a structure, so it has to respect side and rear setbacks the same way an attached one does.
If your town treats a freestanding deck as an “accessory structure” rather than a home addition, you may also dodge the energy-code and insulation requirements that attached additions can drag in. That alone saves some homeowners real money.
When a Freestanding Deck Is the Better Choice
A freestanding deck earns its extra cost in specific situations. Build one when:
- Your house rim joist is in rough shape. If the rim joist is rotted, cracked, or buried below grade, bolting a ledger to it is a gamble. A freestanding deck sidesteps the problem.
- The lot slopes or the soil heaves. Where frost heave or expansive clay is common, an independent structure won’t telegraph movement into your foundation.
- You want the deck away from the house. Fire pits, pool decks, and garden platforms often belong in the yard, not against the back wall. A detached structure lets you place it anywhere.
- You have brick, stone, or stucco veneer. Attaching a ledger through a masonry veneer is doable but fussy and expensive. A freestanding deck avoids drilling into veneer entirely.
- You plan to add a roof later. A covered freestanding deck is easier to enclose as a covered deck or screen room without touching the house framing.
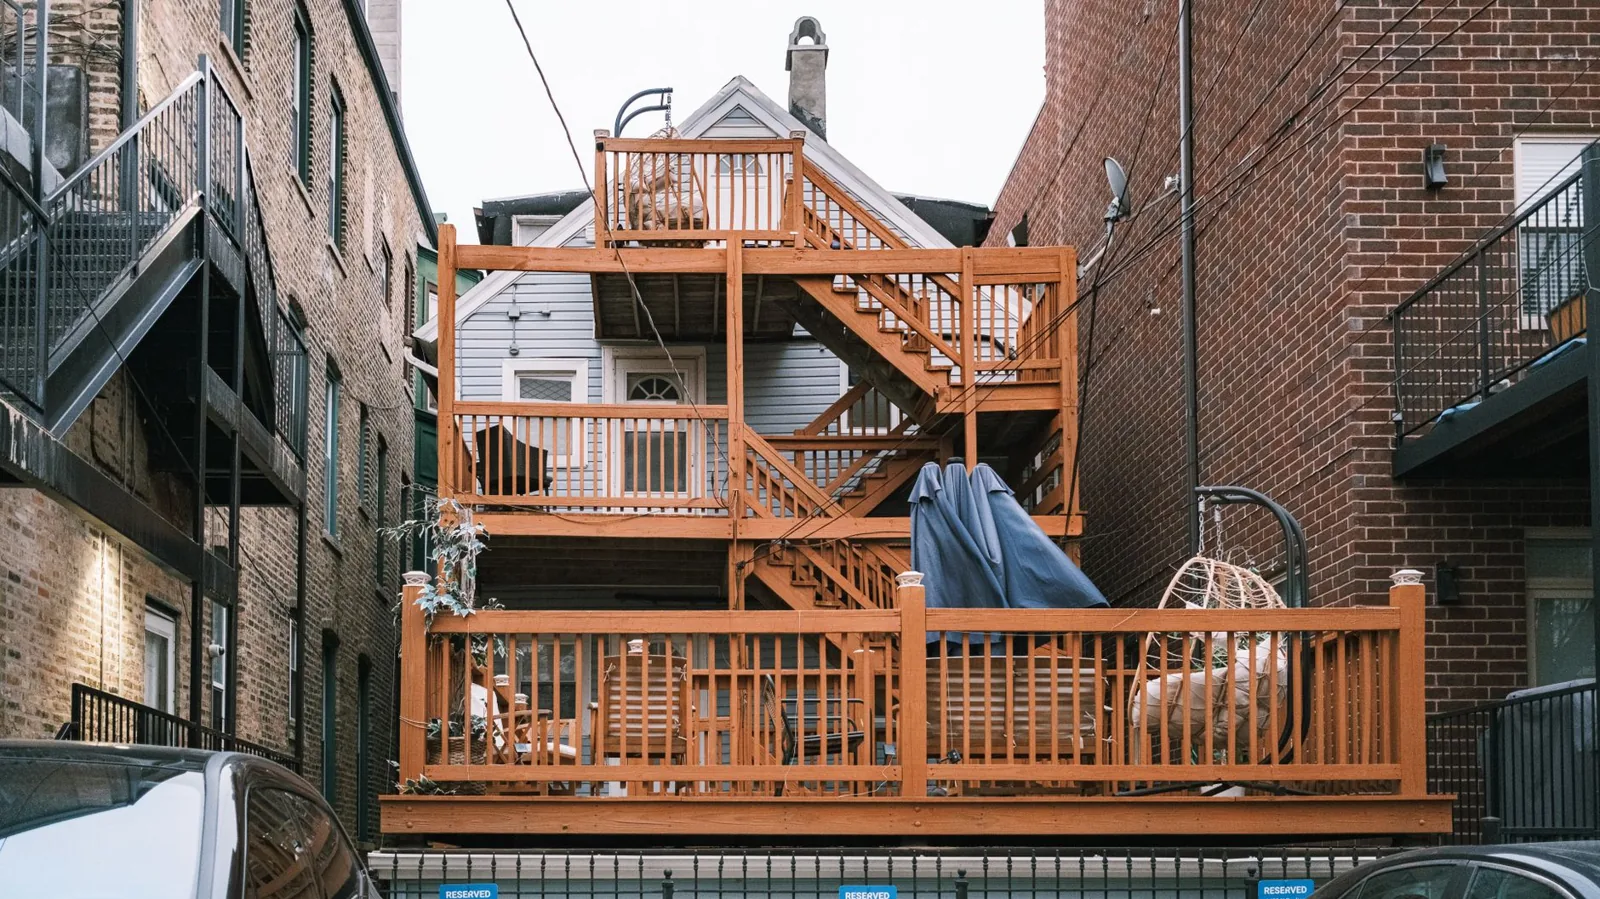
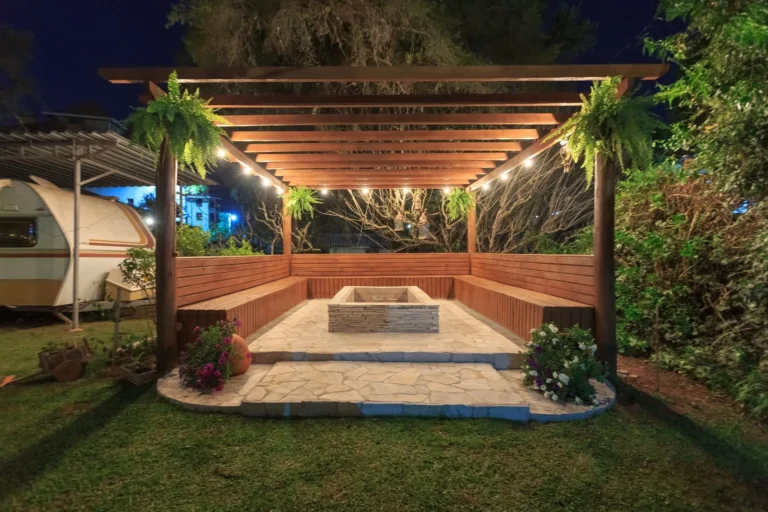
Photo by Alec Adriano via Pexels
When an Attached Deck Makes the Most Sense
Most back decks in the US are attached for a reason: they connect directly to the kitchen or living room, which is where decks get used. Choose an attached deck when:
- You want a level transition. Step straight out the back door onto the deck, no stairs and no gap, which matters if you carry food, kids, or a grill.
- Your house is newer with a sound rim joist. On a home built in the last 20–30 years with clean framing, a properly flashed ledger is safe and standard.
- You want to use the house as a wind brace. The house anchors one side of the structure, which cuts the bracing and diagonal kickers a freestanding deck needs.
- Budget is the tiebreaker. Because you skip footings on the house side, an attached deck is almost always the cheaper of the two, all else equal.
The one non-negotiable on an attached deck is flashing. Bob Vila calls water penetration at the ledger the leading cause of deck failures, ahead of overloaded joists or bad footings.
Building Considerations and Common Pitfalls
Whichever route you take, a handful of details determine whether the deck lasts ten years or thirty.
Footing depth. In cold climates, dig to code depth and pour a proper concrete pier. Sonotube forms and a rebar cage are cheap insurance against frost heave. Skimping here is the classic shortcut that shows up as a sagging corner within three years.
Post-to-beam connections. Rest beams on top of notched posts or use galvanized post caps — never toenail a beam to the side of a post with nails. Structural screws and through-bolts are the standard that passes inspection.
Lateral stability. Freestanding decks need diagonal bracing or knee braces in at least two directions, or they will rack. Attached decks get some of that stiffness from the ledger but still need bracing on the open sides.
Railing and ledger hardware. Spend on stainless or double-hot-dipped galvanized fasteners. The railing ideas you choose matter structurally too — a railing post bolted to the rim of an attached deck is a common leak point if it isn’t sealed.
Drainage and grading. Keep the ground under a low deck graded away from the house. Standing water shortens the life of posts and footings faster than sun or snow ever will.
For a truly simple, low-to-the-ground option, read up on how to build a deck on the ground before you commit to footings you may not need.
Frequently Asked Questions
Is a freestanding deck cheaper than an attached deck?
No — the opposite. A freestanding deck typically costs 10–15% more because it needs footings and a second beam line on all four sides, plus extra diagonal bracing. An attached deck borrows support from the house and skips the house-side footings.
Do freestanding decks need a permit?
Usually, yes, if the deck is more than about 30 inches above grade or exceeds a size threshold your town sets. A low deck sitting directly on the ground may fall under “no permit” rules, but confirm with your local building department before assuming.
Can I attach a deck to any house?
Not safely to every one. A sound rim joist or foundation is the requirement. Brick, stone, and stucco veneers, rotted rim joists, and cantilevered floors all complicate or rule out a ledger connection, which is when a freestanding design is the right call.
How long does each type of deck last?
The structure matters less than the materials and the details. A pressure-treated pine deck with a properly flashed ledger and sound footings lasts 15–25 years; composite decking on the same frame can push 25–30 years. The failure point on attached decks is almost always the flashing, not the framing.
Which is better for resale value?
Both add value, but an attached deck is usually seen as a true extension of the living space because it connects directly to the house. A well-built freestanding deck still adds outdoor living square footage and often appeals to buyers who want a detached entertaining area.
The Bottom Line
The freestanding deck vs attached decision comes down to two questions: what condition is your house framing in, and where do you actually want to sit? If the rim joist is sound and you want a level walk-out from the kitchen, an attached deck is cheaper, simpler to brace, and the standard choice for a reason. If the framing is questionable, the ground heaves, or you want the deck out in the yard, a freestanding deck costs a little more but keeps your house out of the equation — and that independence can be worth every extra dollar.
Get your decking and framing materials priced, pull the permit drawings for whichever design you choose, and build the footings right the first time. Done correctly, either deck will be the most-used room of your house from May through October.